
 Pin it
Historic staircases are often more than a way to move between floors. They can show how a home was planned, how much space was available, and how much craftsmanship went into the interior. This guide explains how to spot three distinctive feature groups commonly found in older homes: winding stair forms, open or closed stair strings, and detailed railings with newel posts and balusters.
Start with the main staircase
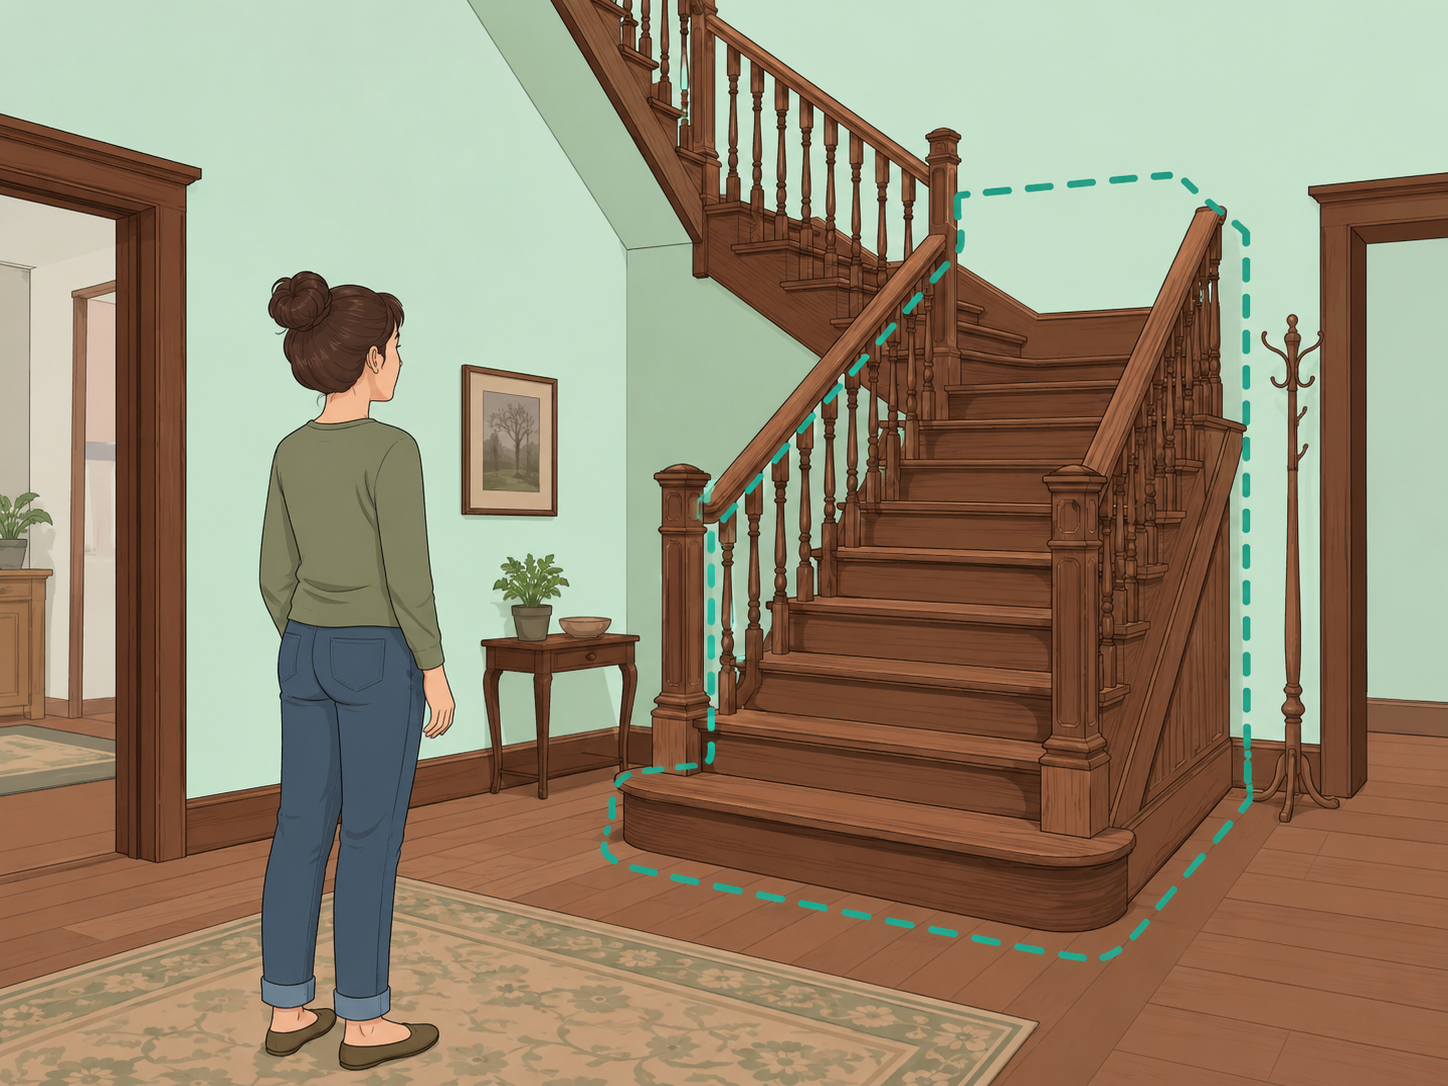
Begin in the entry hall or primary circulation area, because the National Park Service identifies primary staircases as character-defining elements in houses, rowhouses, and duplexes. Stand back and note the stair's placement, width, turns, landings, and how it connects to the rooms around it.
Look for winder treads at the turns
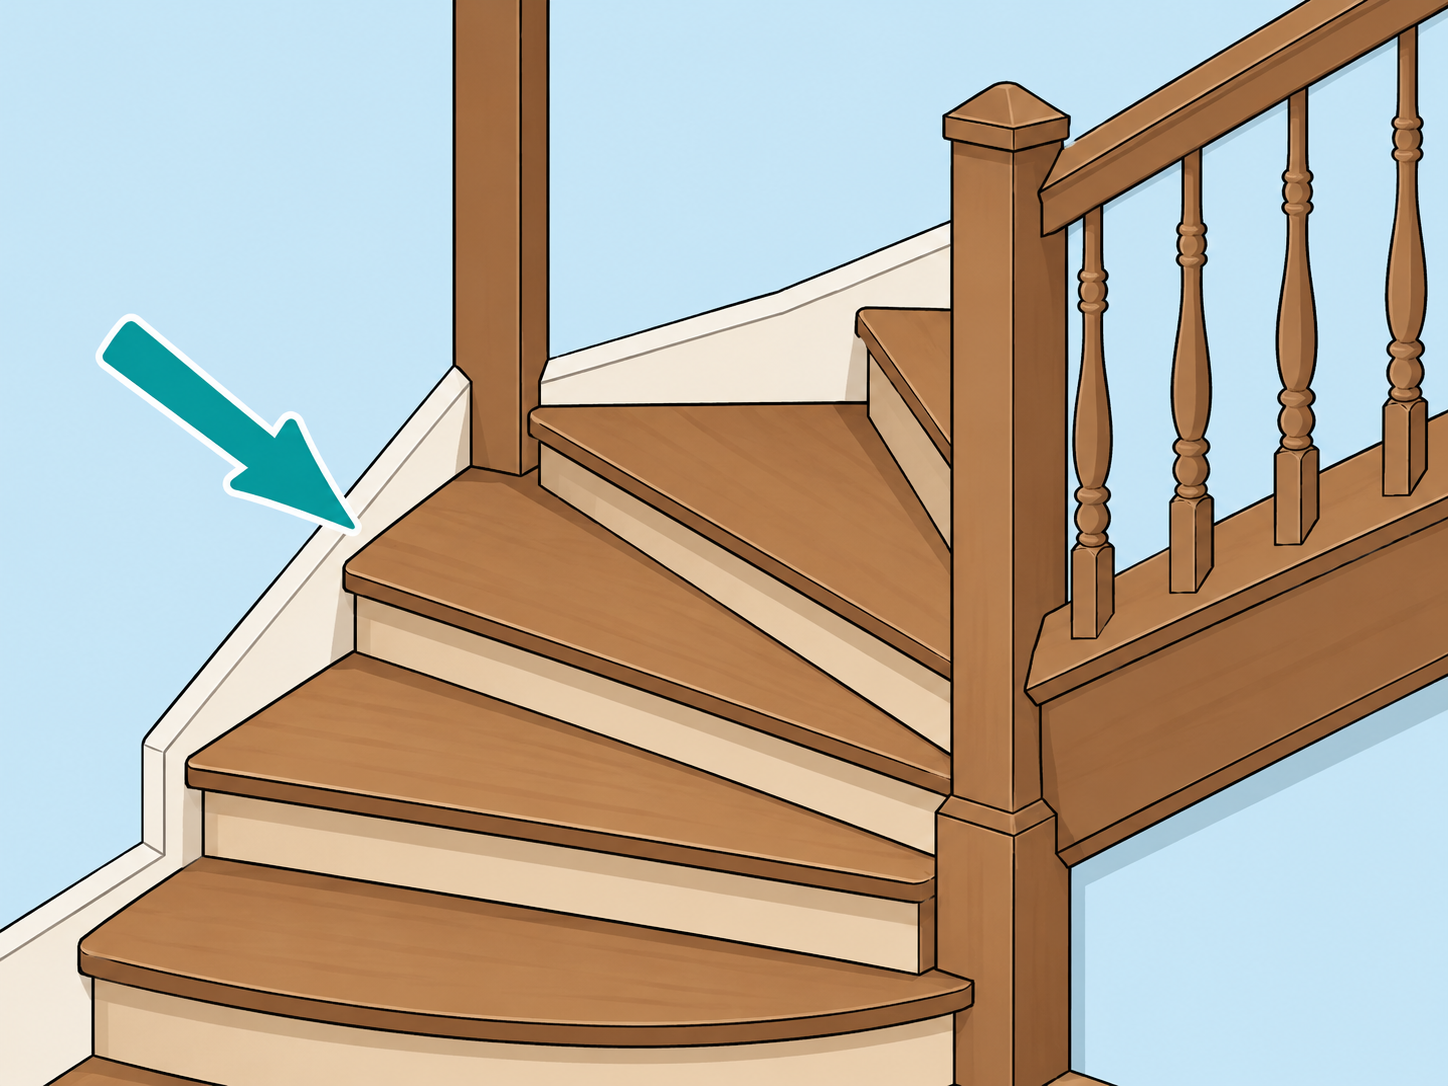
Check corners and half-landings for triangular or wedge-shaped steps that turn the stair without a full rectangular landing. Historic England records examples of historic homes with dog-leg and winder staircases, showing how this compact form appears in older domestic interiors.
Identify whether the stair string is open or closed
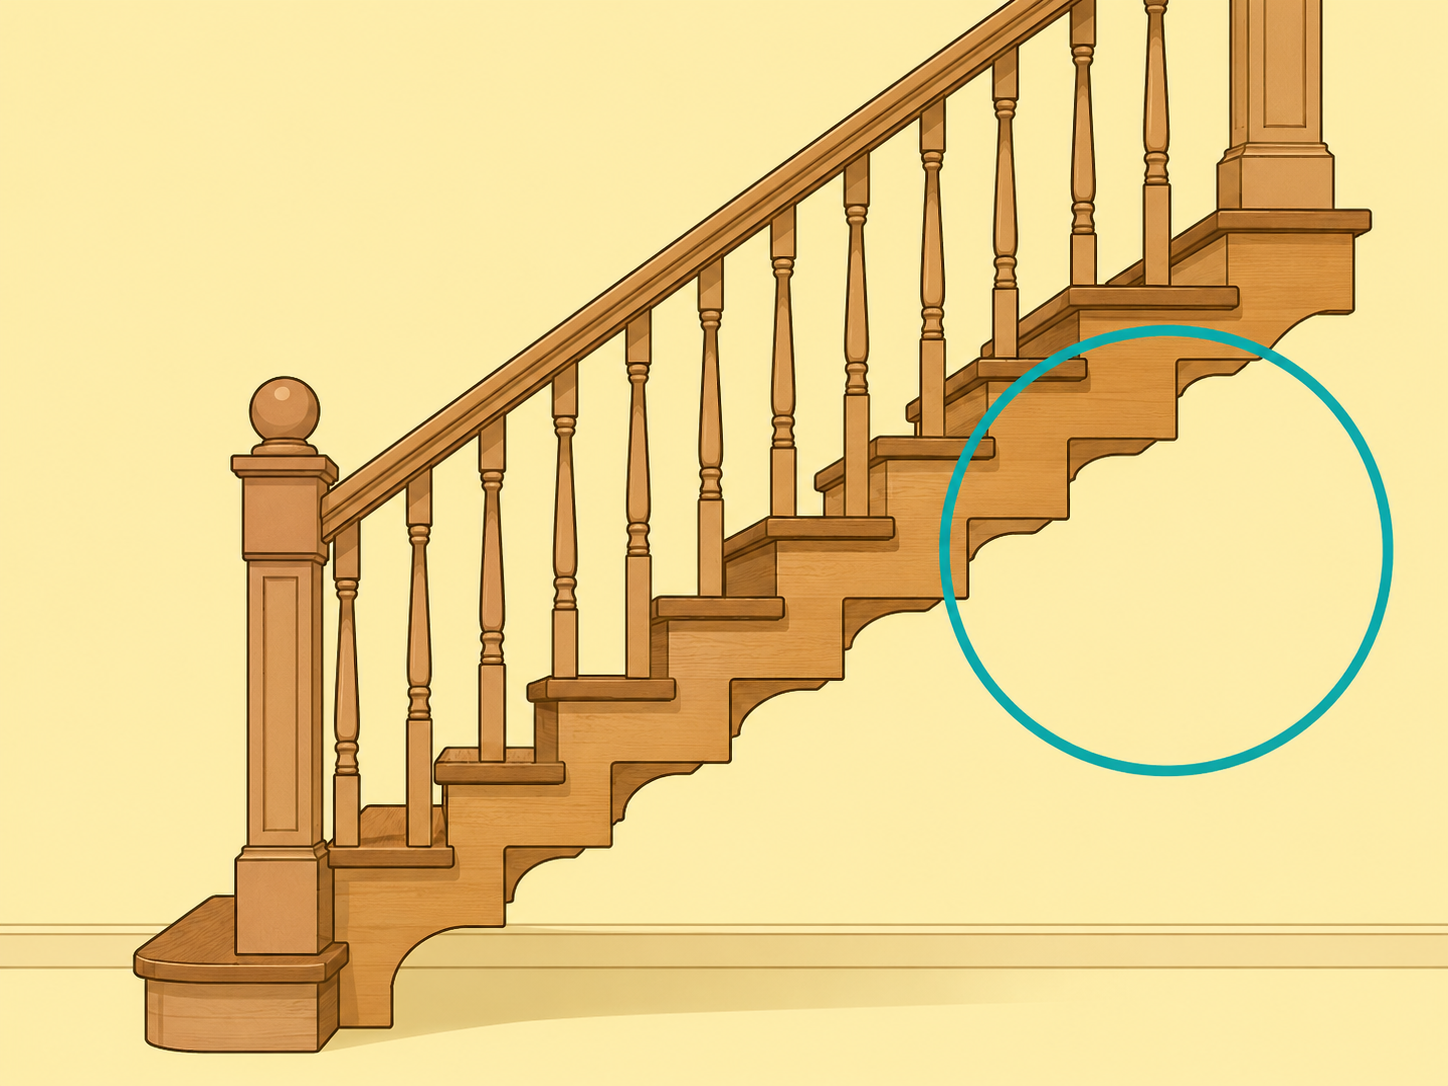
Look along the side of the staircase where the treads meet the outer edge. An open-string stair exposes the profile of the treads and risers, while a closed string covers that sawtooth shape; the National Park Service describes Independence Hall's stair as open string because the tread and riser profiles are visible.
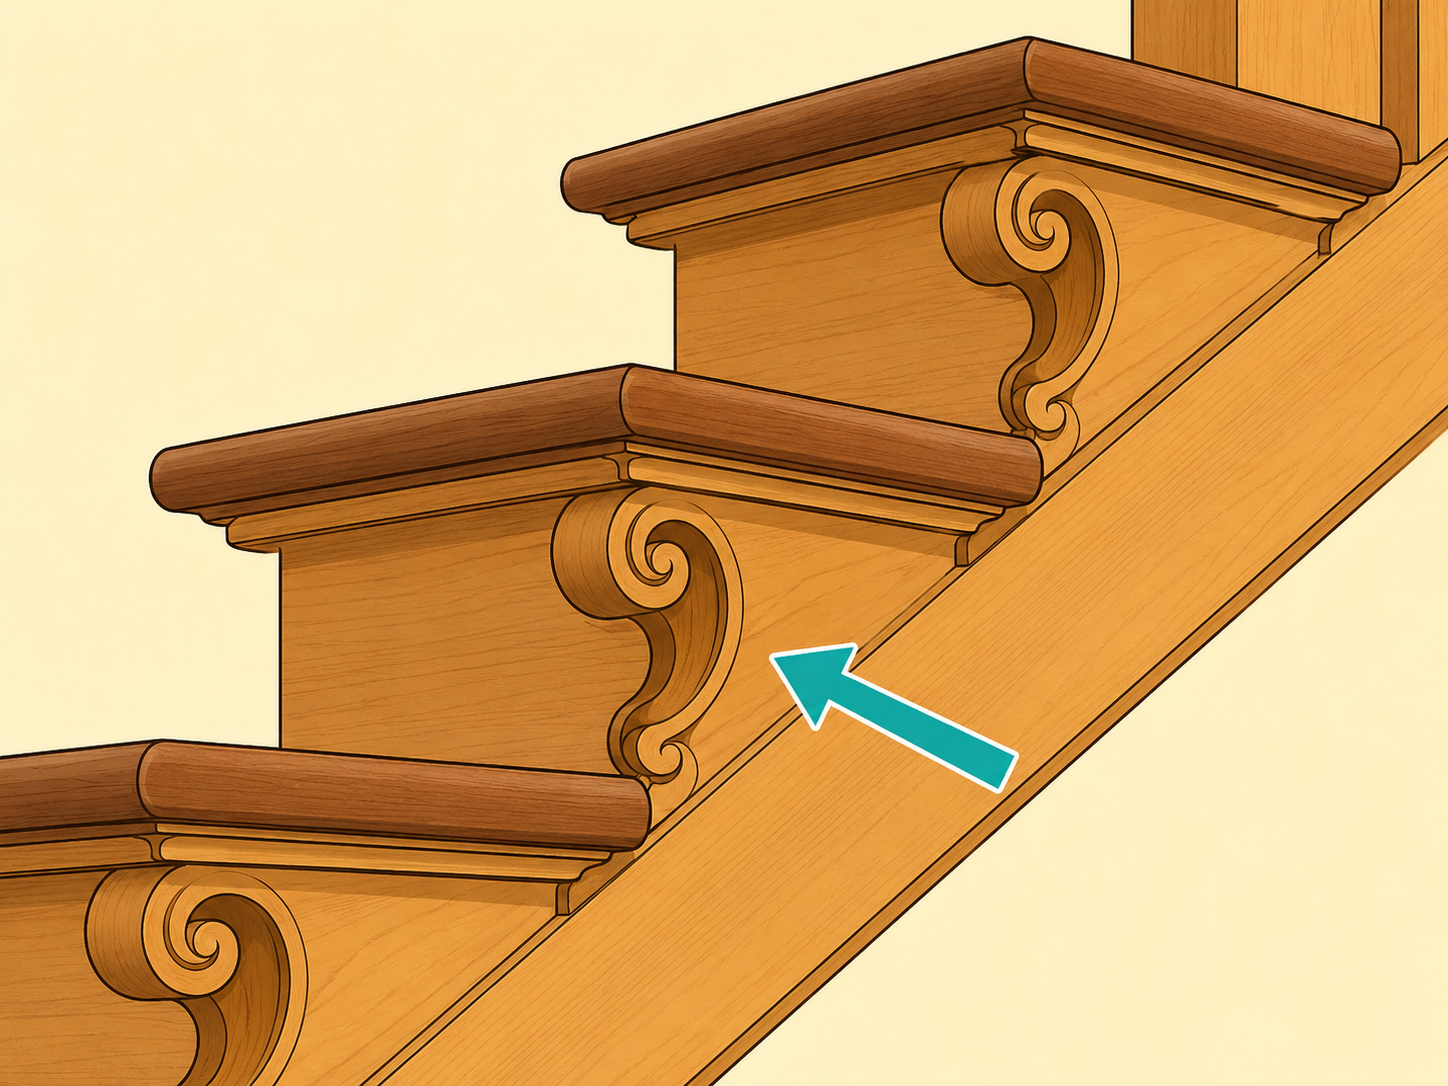
Check for carved brackets under the tread ends
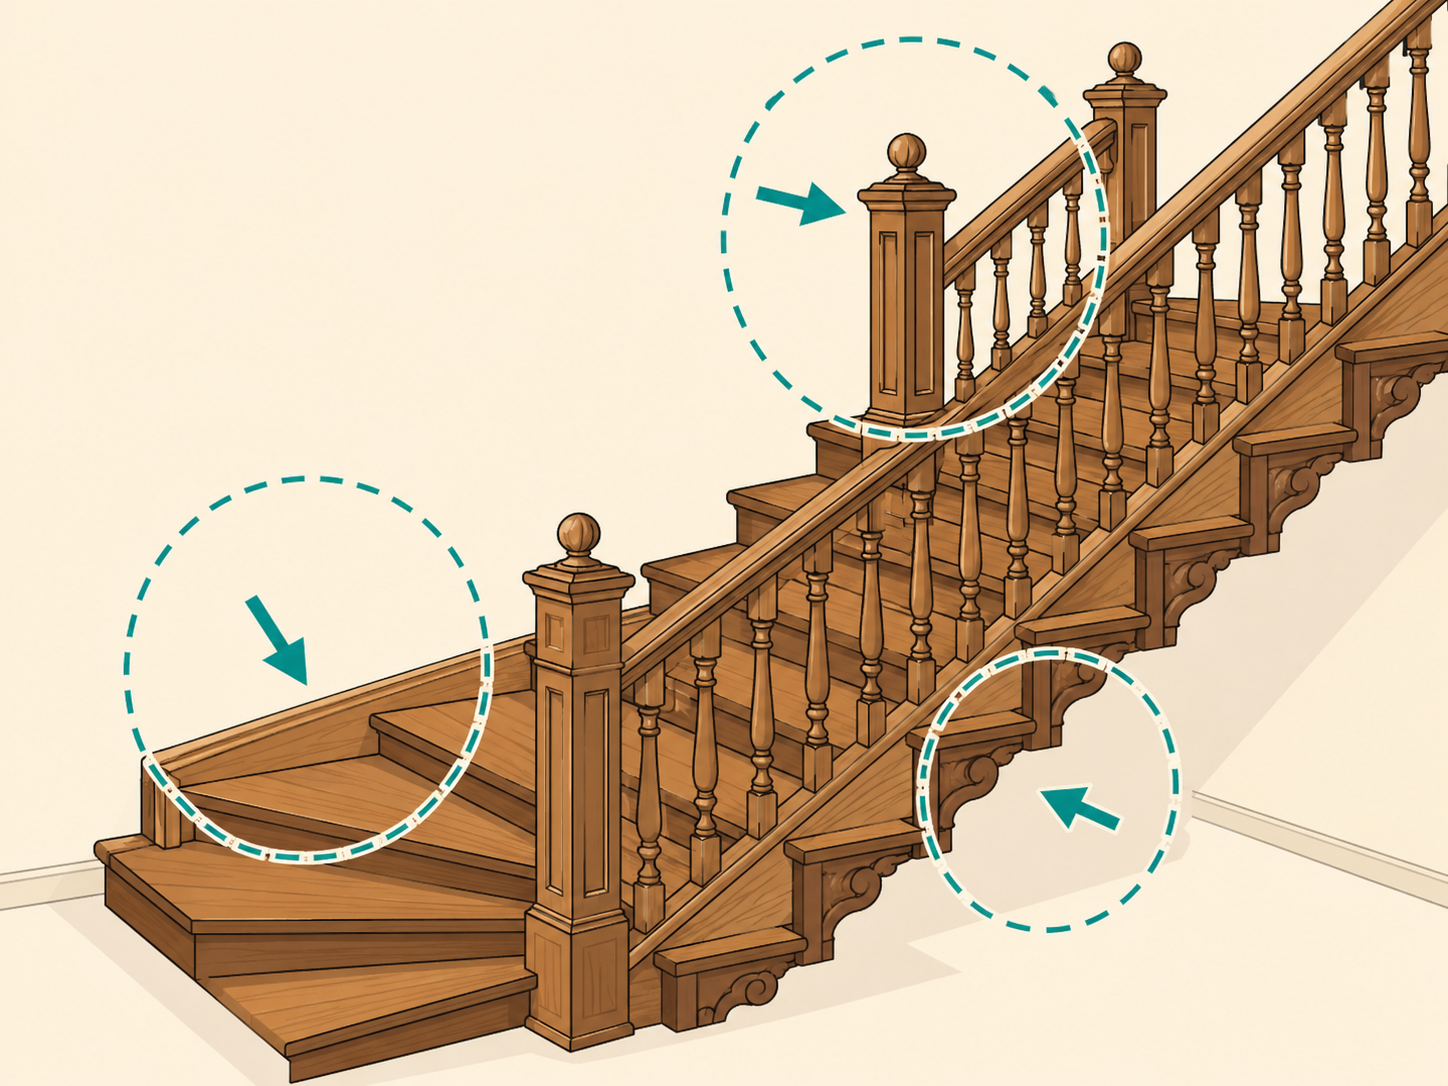
On an open-string staircase, inspect the outer edge of each step for small decorative pieces below the tread. Independence Hall's historic stair includes scroll and leaf brackets applied to the sides of the steps, a detail that can signal higher-status craftsmanship.
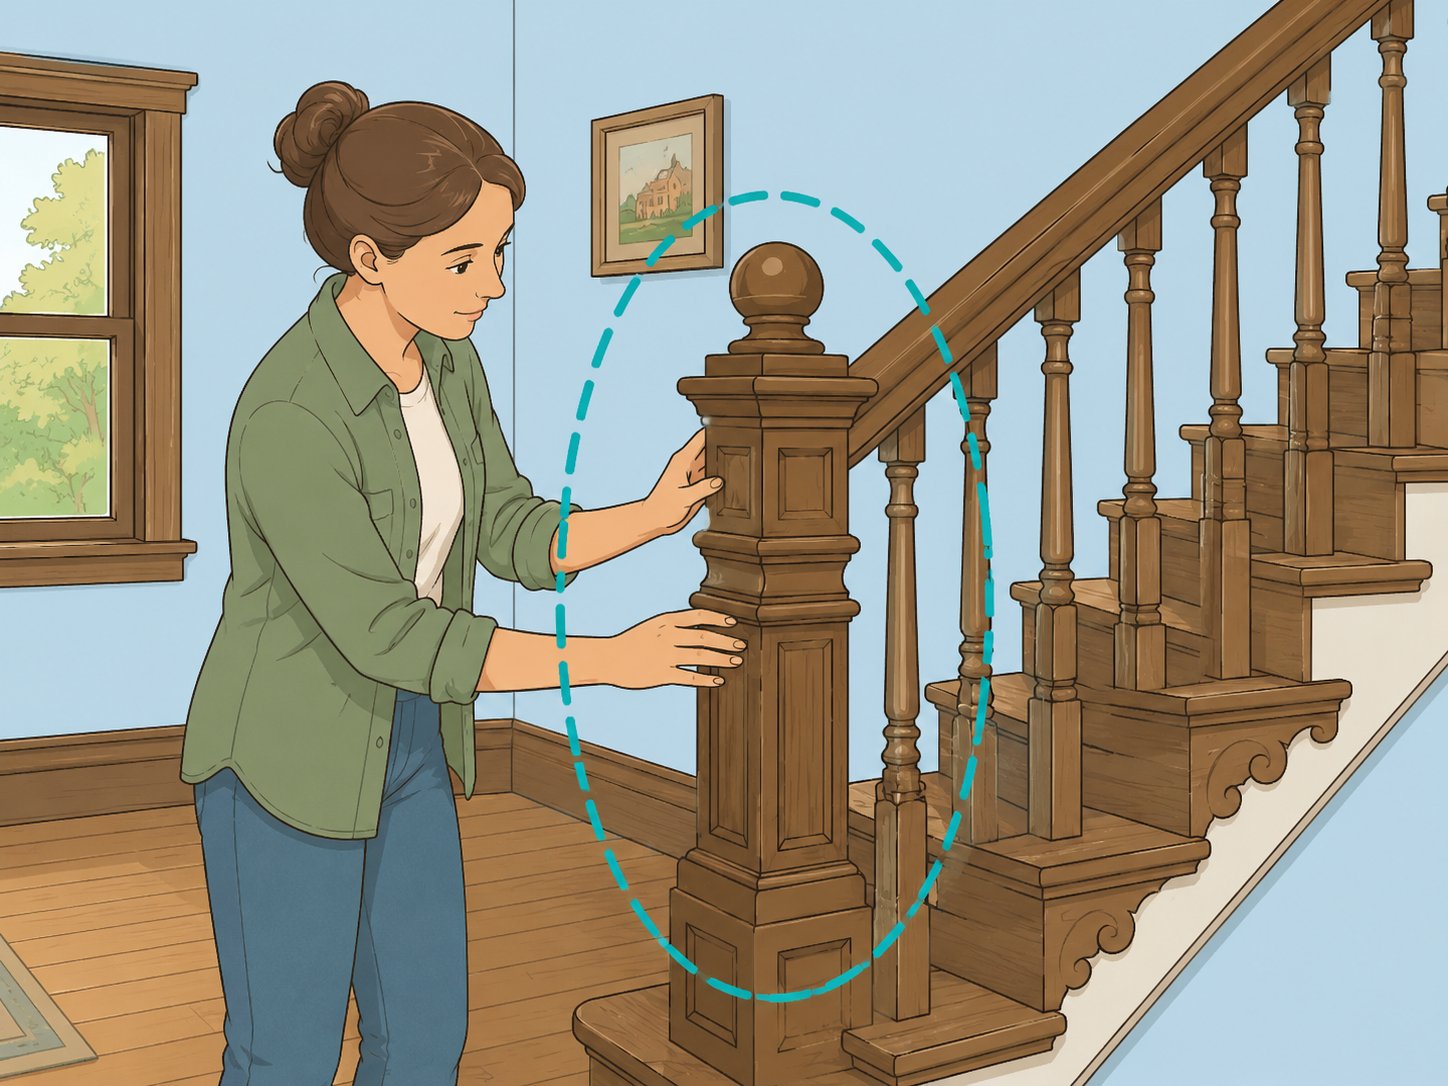
Examine the newel posts at the bottom and landings
Newel posts are the larger upright posts that anchor the railing where the stair begins, ends, or turns. Historic listings often call out these parts specifically, such as moulded newel posts and a ramped handrail at Grove House.
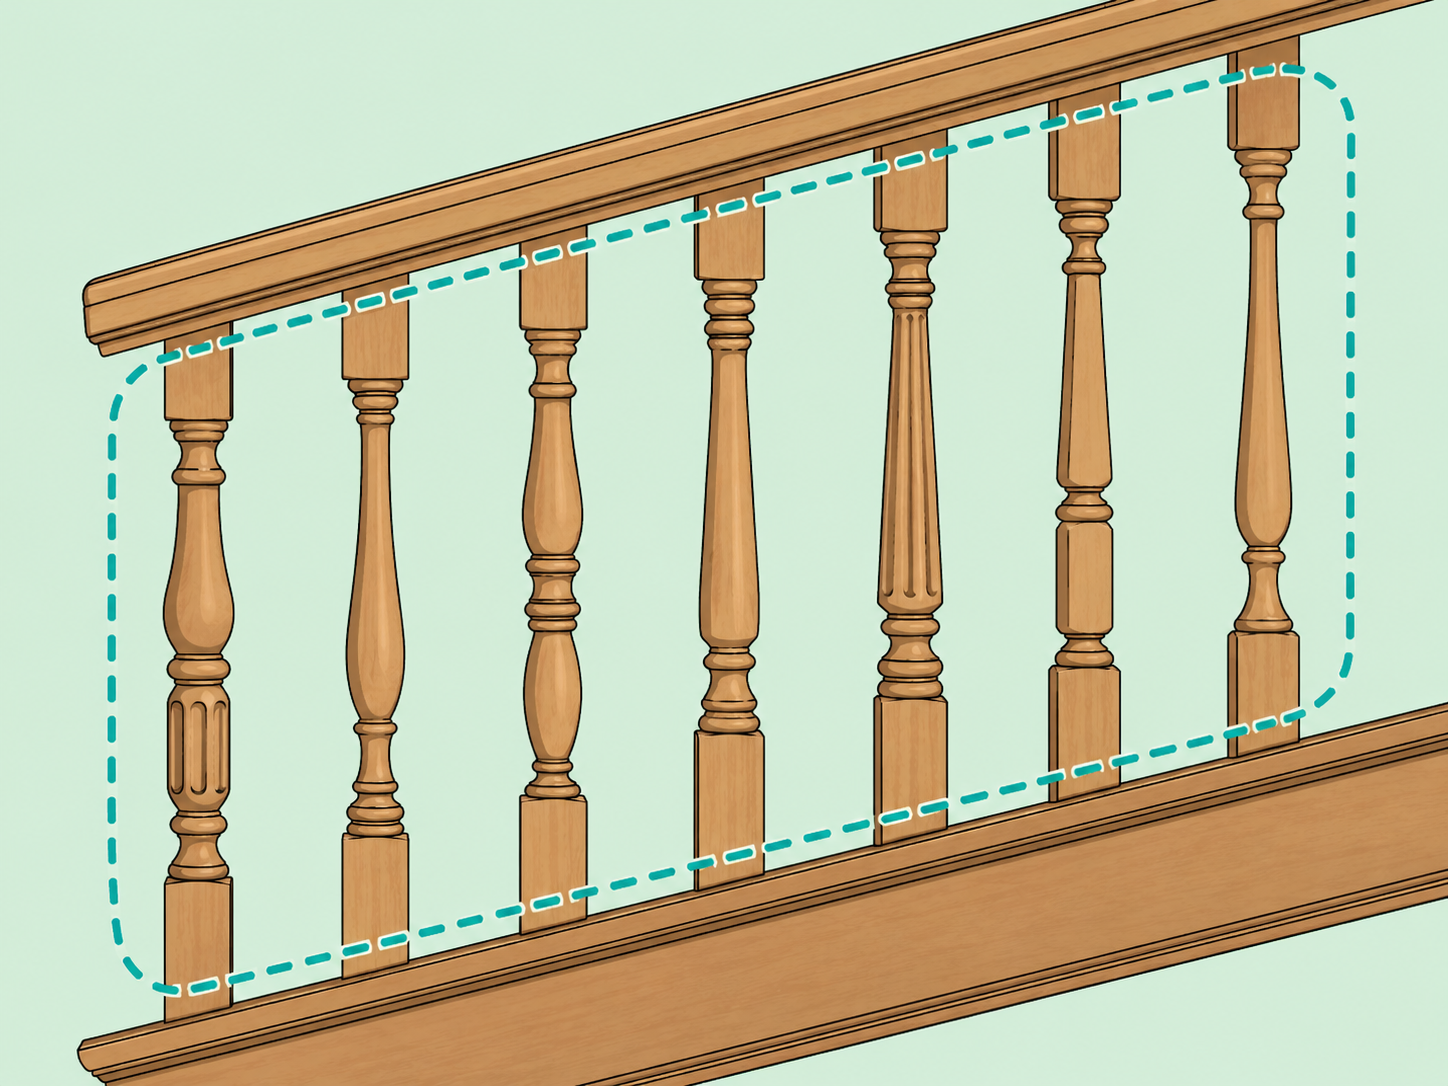
Compare the baluster shapes
Study the repeated vertical pieces between the handrail and the stair or string. Historic homes may have turned balusters, stick balusters, or simpler flat forms; Historic England describes examples with turned balusters, stick balusters, handrails, and newel posts in the same listed property.

Trace the handrail through every turn
Follow the handrail with your eye from the bottom step to the upper landing, watching for ramps, curves, changes in height, and joints at newel posts. At Independence Hall, the stair's walnut handrail and open-newel form are part of the larger architectural story of the building.
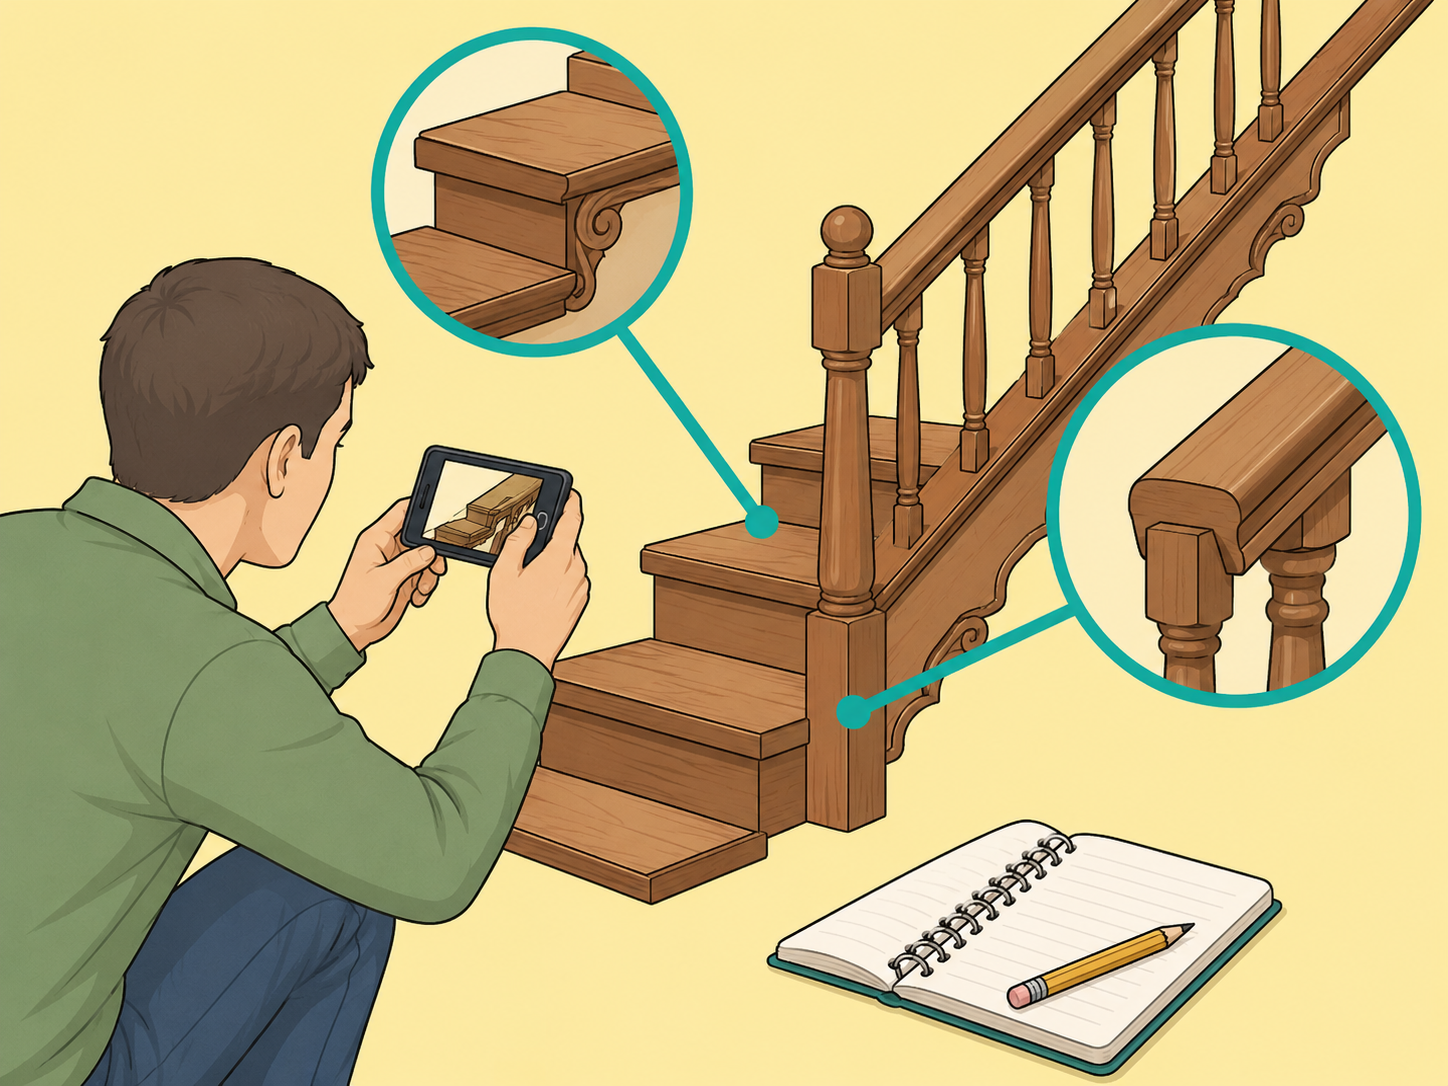
Document details before repairing or altering the stair
Take photos and notes before sanding, replacing treads, changing railings, or enclosing the stair. The National Park Service recommends case-by-case evaluation by qualified preservation professionals for historic rehabilitation, and its Independence Hall staircase preservation example shows how targeted repairs can address wear while protecting original woodwork.
Summary
The bottom line: start with the main stair, identify whether it turns with winders, study the string and bracket details, and look closely at the newel posts, balusters, and handrail. These features can be important parts of a historic home's character, so document them carefully before repair or renovation.
Frequently Asked Questions
- What are the three unique staircase features to look for in historic homes?
Look for winder turns, open or closed stair strings, and distinctive railing details such as newel posts, balusters, brackets, and handrails. These features often reveal how the stair was designed and built.
- What is a winder staircase?
A winder staircase uses tapered steps to turn a corner, often where a full landing would take too much room. In historic homes, winders may appear in main stairs, attic stairs, or compact back stairs.
- What is the difference between a newel post and a baluster?
A newel post is the larger upright post that anchors the railing at the bottom, top, or turn of a stair. Balusters are the smaller repeated vertical pieces between the stair tread or string and the handrail.
- Are ornate staircase details always original?
No. Later owners sometimes reused older parts or added period-style details. Compare wood, finish, wear, joinery, and the surrounding trim, and ask a preservation professional if originality matters for a renovation decision.
- Should I replace old balusters or handrails to meet modern needs?
Do not remove historic railing parts casually. If safety, code, or accessibility updates are needed, a preservation-minded contractor or architect can help find options that protect significant fabric while making the stair usable.
- How can I document staircase features before renovation?
Photograph the staircase from the hall, each landing, both sides of the railing, and close details such as brackets, tread wear, newel caps, and baluster shapes. Keep measurements and notes with the photos so repairs can match the existing work.
References
Reliable references aided in composing and refining this content.
- https://www.nps.gov/subjects/taxincentives/interiors-identifying-primary-secondary.htm
- https://www.nps.gov/articles/000/guidelines-rehabilitating-historic-buildings.htm
- https://www.nps.gov/inde/learn/historyculture/places-independencehall-architecture-interior.htm
- https://home.nps.gov/inde/learn/historyculture/preservation-independencehallstaircase.htm
- https://historicengland.org.uk/listing/the-list/list-entry/1349508
- https://historicengland.org.uk/listing/the-list/list-entry/1465964